
Stunning Views and Rich Interiors
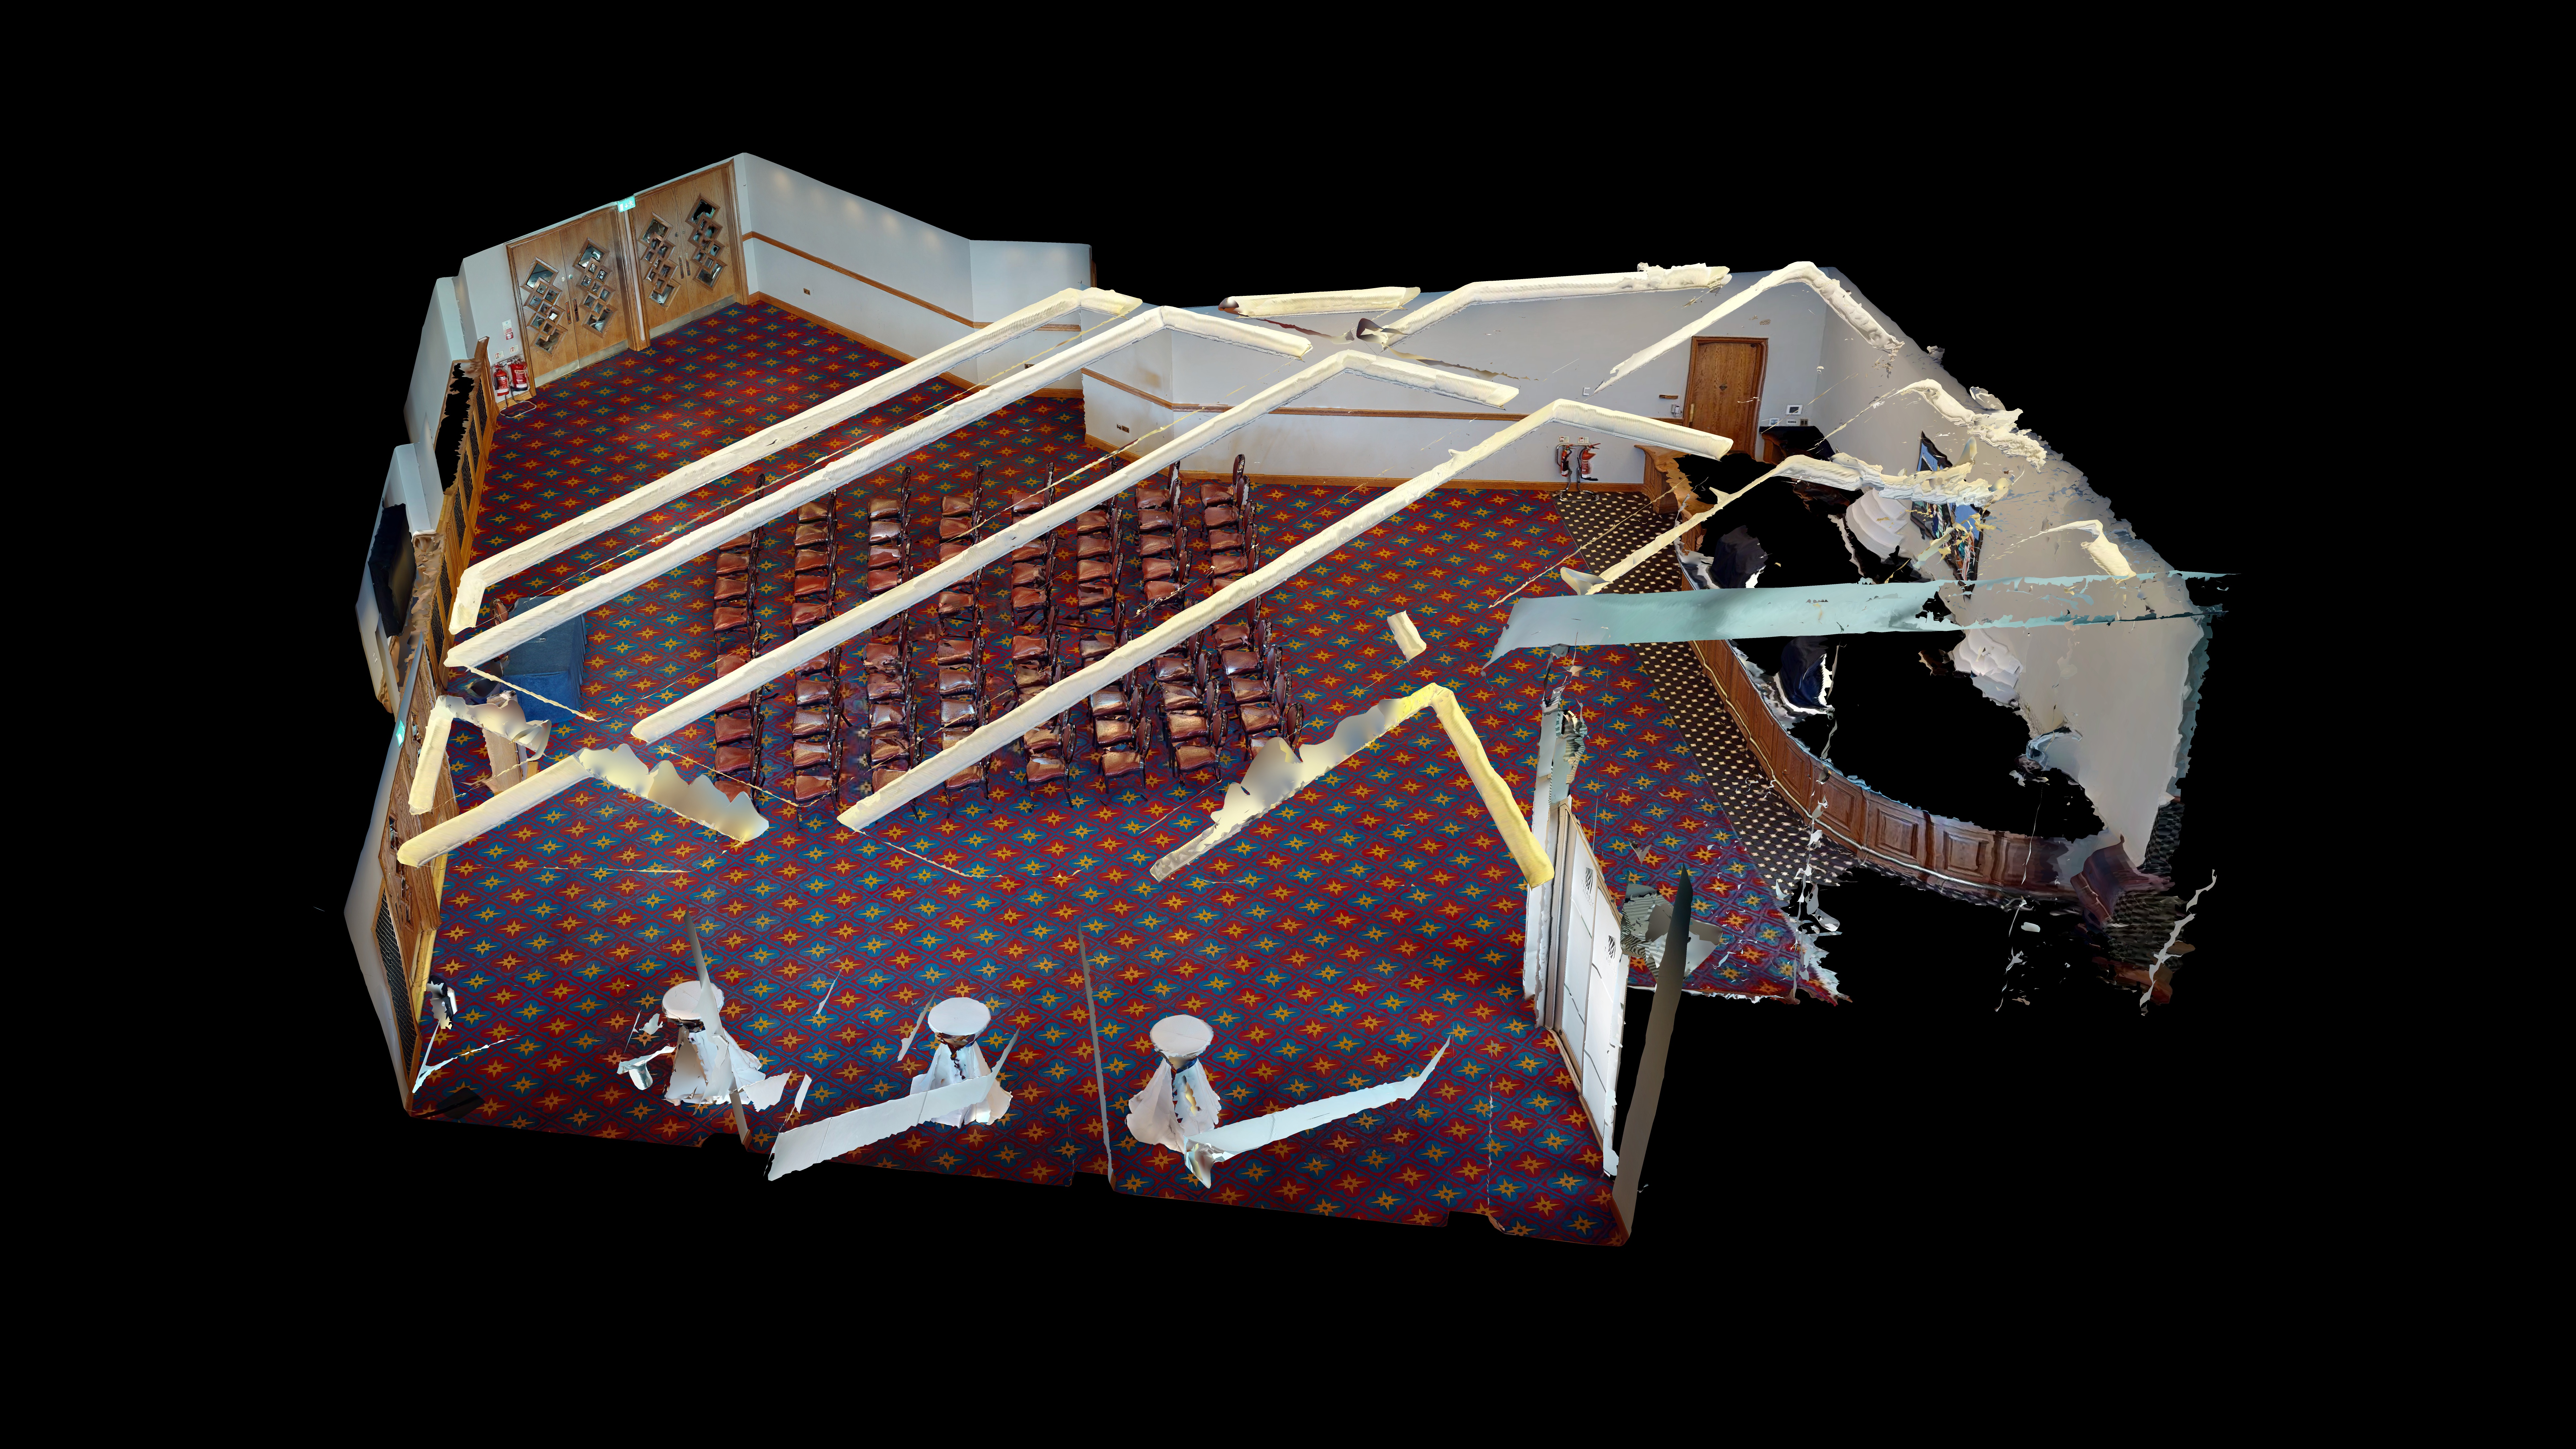
The Olympic Suite combines natural daylight, views through Titanic Belfast's distinctive Shard windows and a rich interior setting for conferences, receptions, dinners and other events.
The space sits alongside the Britannic and Titanic Suites, providing flexibility for organisers who want to create a connected event experience across the fifth floor. Its refreshed interior complements the wider refurbishment, bringing together contemporary finishes and thoughtful detailing including a bespoke carpet that responds to the angular shape and distinctive architectural character of Titanic Belfast.
This Suite can be used independently or combined with the Titanic and Britannic Suites for larger events.

Olympic Suite
Features
Capacity
Need help planning an event?
Our dedicated team of event planners are on hand to help you plan your event, maximising the flexible nature of our spaces and creating bespoke packages to suit your needs. Get in touch to find out how we can help.